
Every home starts as a set of drawings.
Six stages, in the order they happen. The drawings carry the decisions from one stage to the next, so what you approved is what gets built.
- G-00101
First conversation
We meet on the lot if there is one, or over the drawings if there is not. You bring the wish list and the budget range. We bring questions: about how you live, what the site allows, and what the numbers can carry. If it is not a fit, we say so here.
- A-10102
Schematic design
Program, site, and massing. We sketch options, test them against setbacks and views, and settle the plan at a scale where changes are cheap. You leave this stage with a plan you recognize as yours.
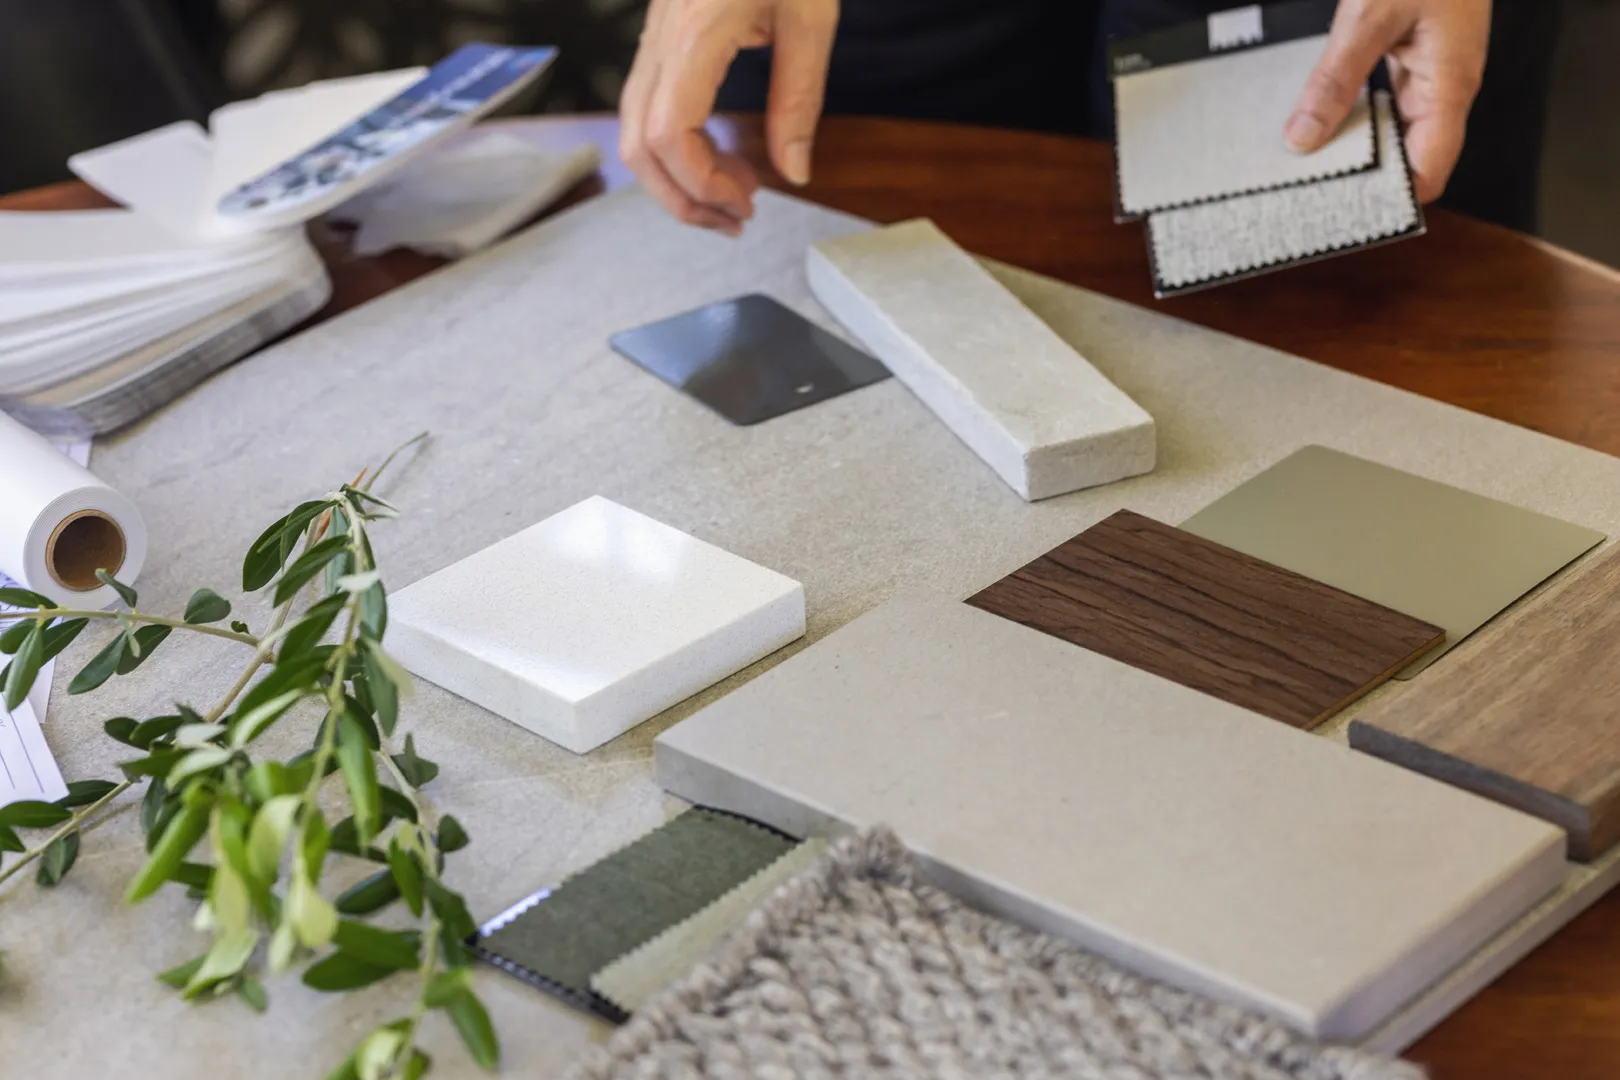
Schematic designA-101 - A-20103
Design development
The plan gets its materials, structure, and systems. Windows are sized, finishes chosen, and the first real cost estimate is built from the drawings rather than a square-foot guess.
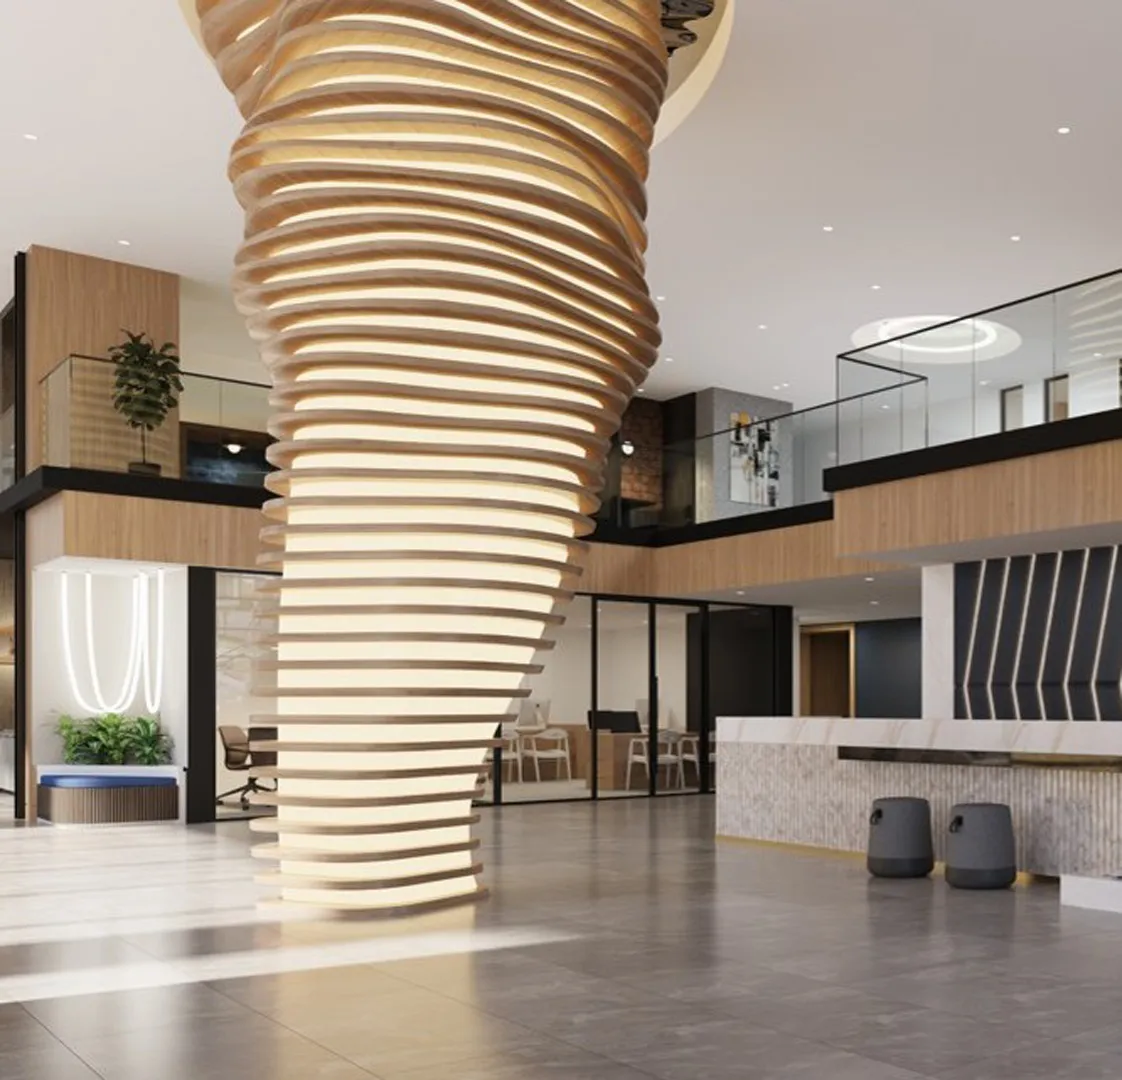
Design developmentA-201 - A-30104
Construction documents
The sheet set the crew builds from: plans, sections, elevations, details, and schedules. Permits are pulled from these drawings. Every decision made so far is written down so nothing is re-decided on site.
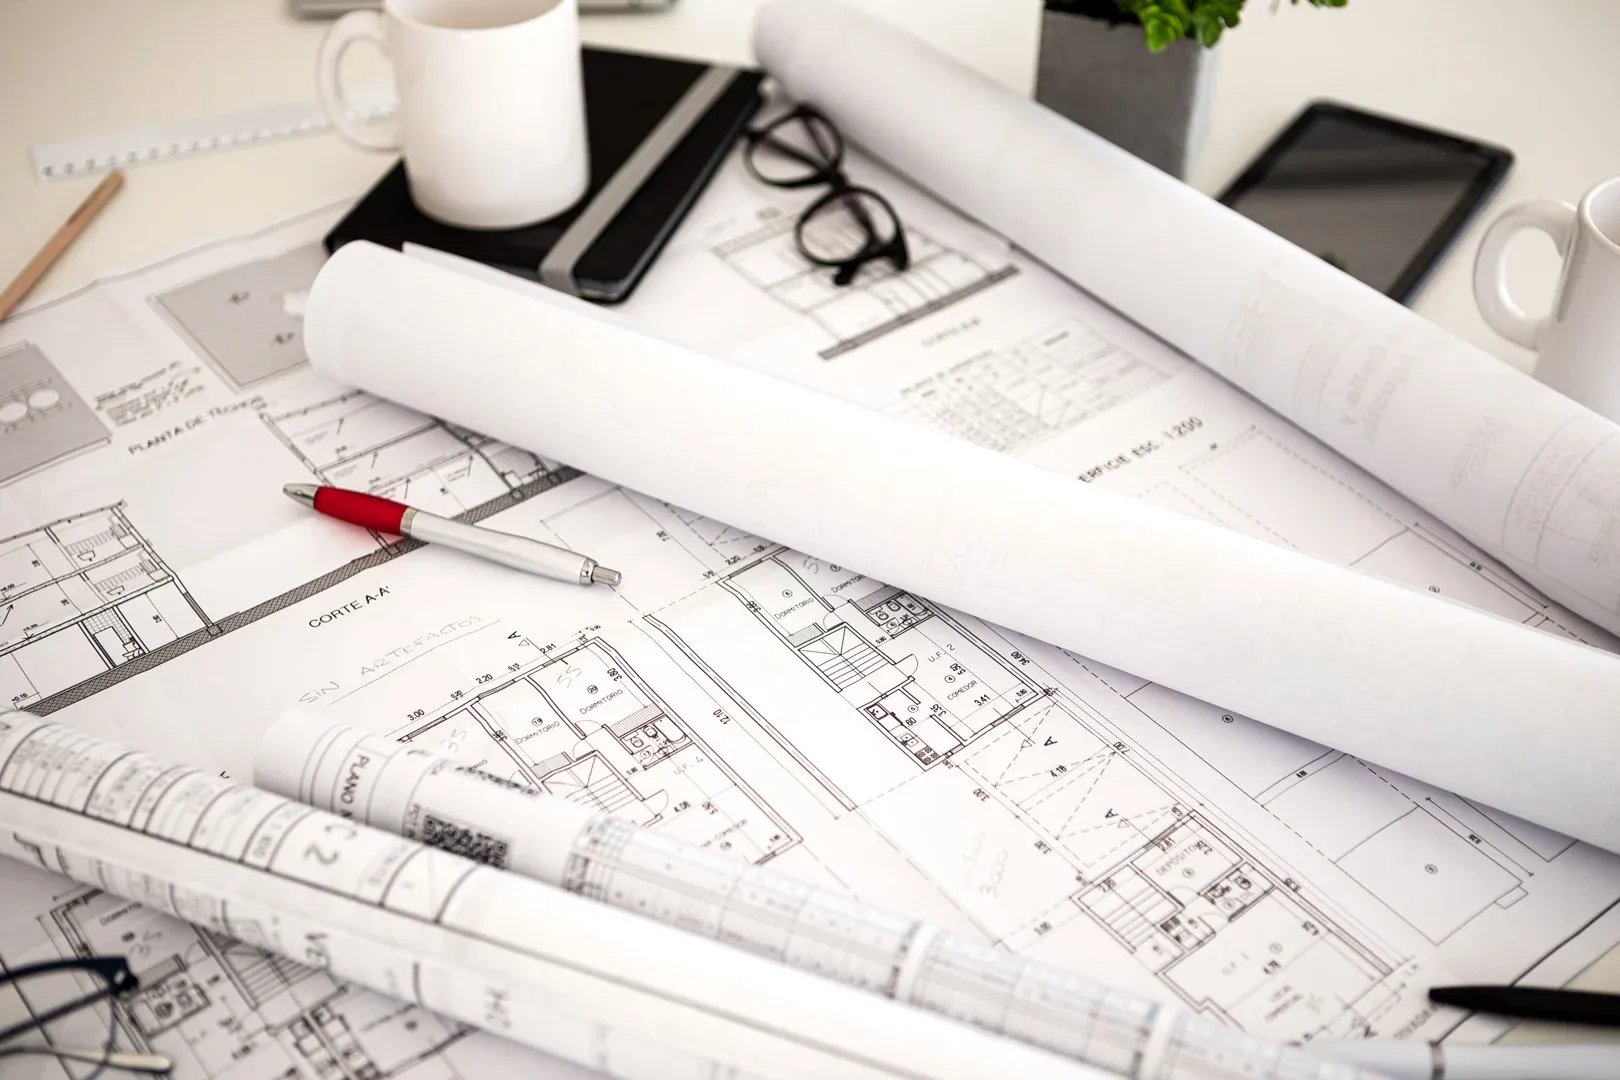
Construction documentsA-301 - A-40105
Construction
We build what is on the sheet. You get a named point of contact, a schedule, and regular walk-throughs. When the field asks a question the drawings do not answer, you hear about it before it is decided.
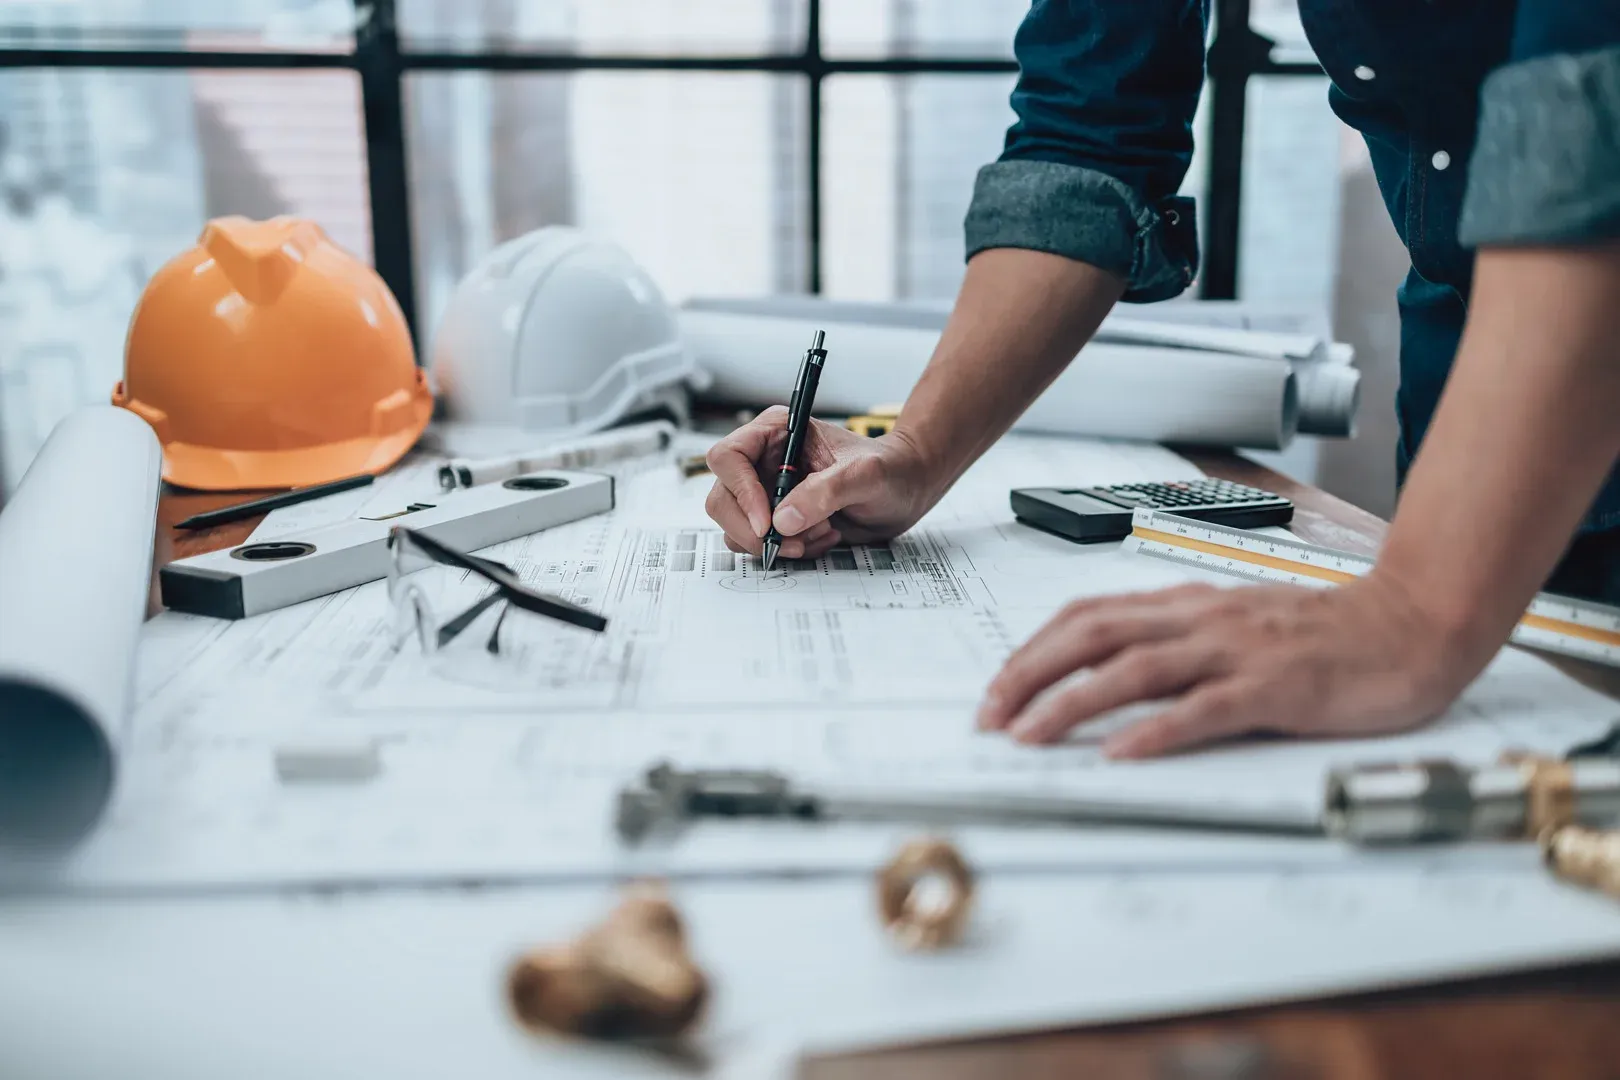
ConstructionA-401 - A-50106
Closeout and after
Punch list, final inspection, and a handover binder: warranties, finishes, paint colors, and the as-built set. We stay reachable after you move in.
Stage one is a conversation.
No drawings required. Bring the lot, the idea, or just the questions.
Plan a consultation