
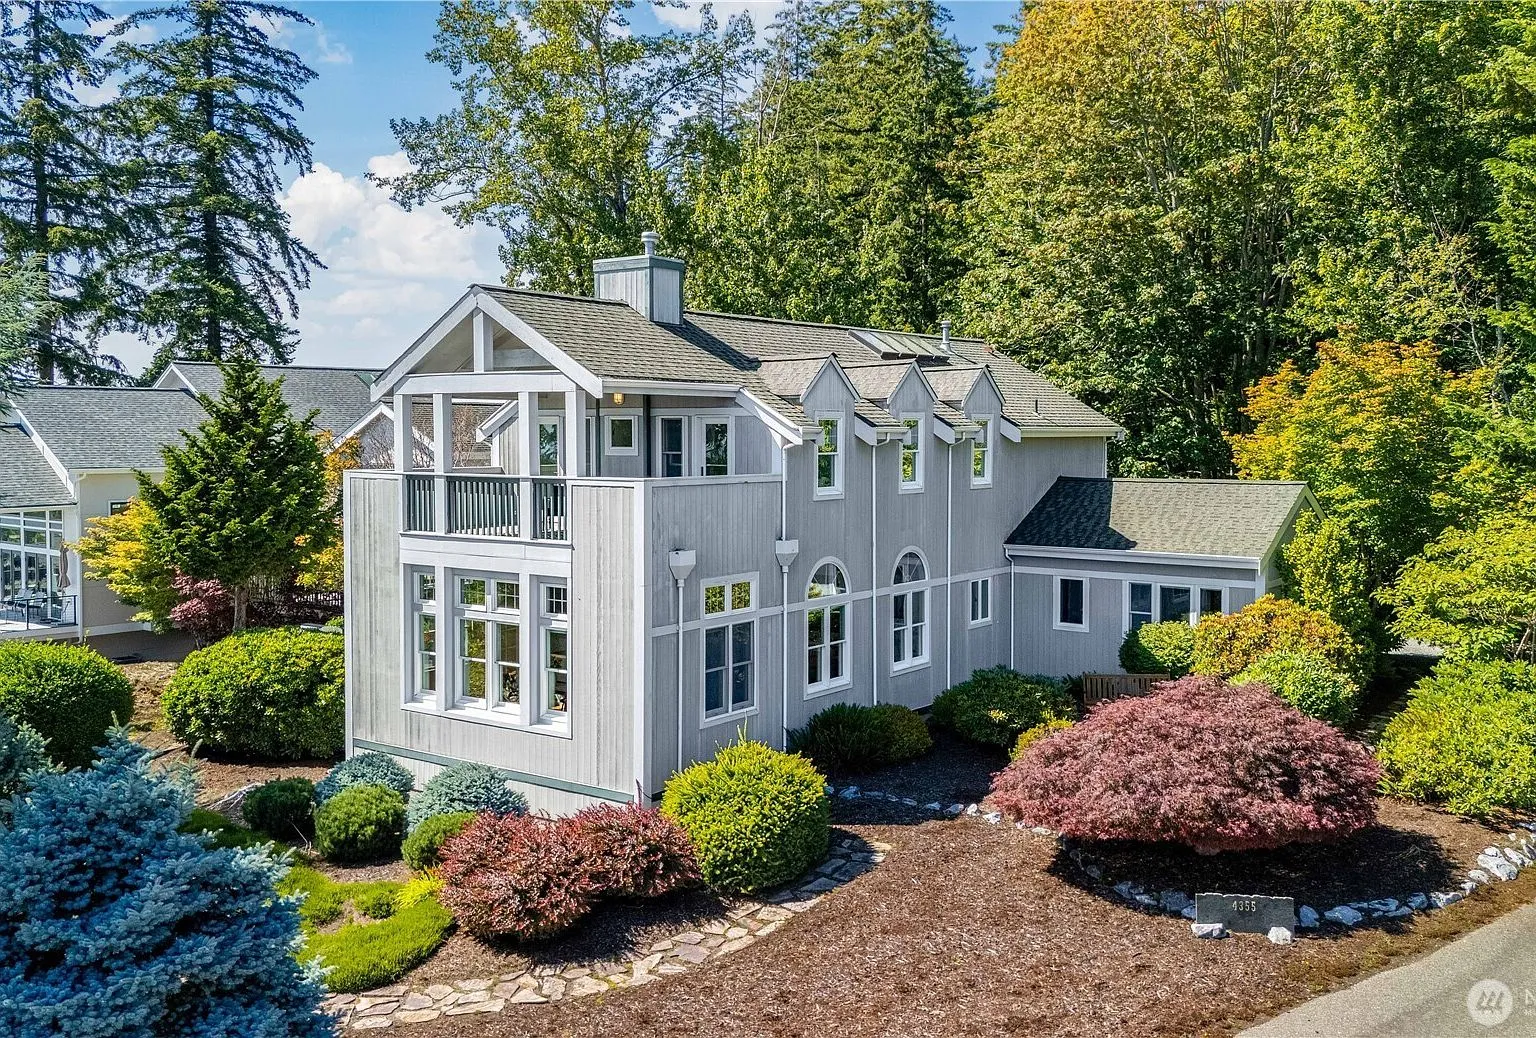
King Mountain Retreat
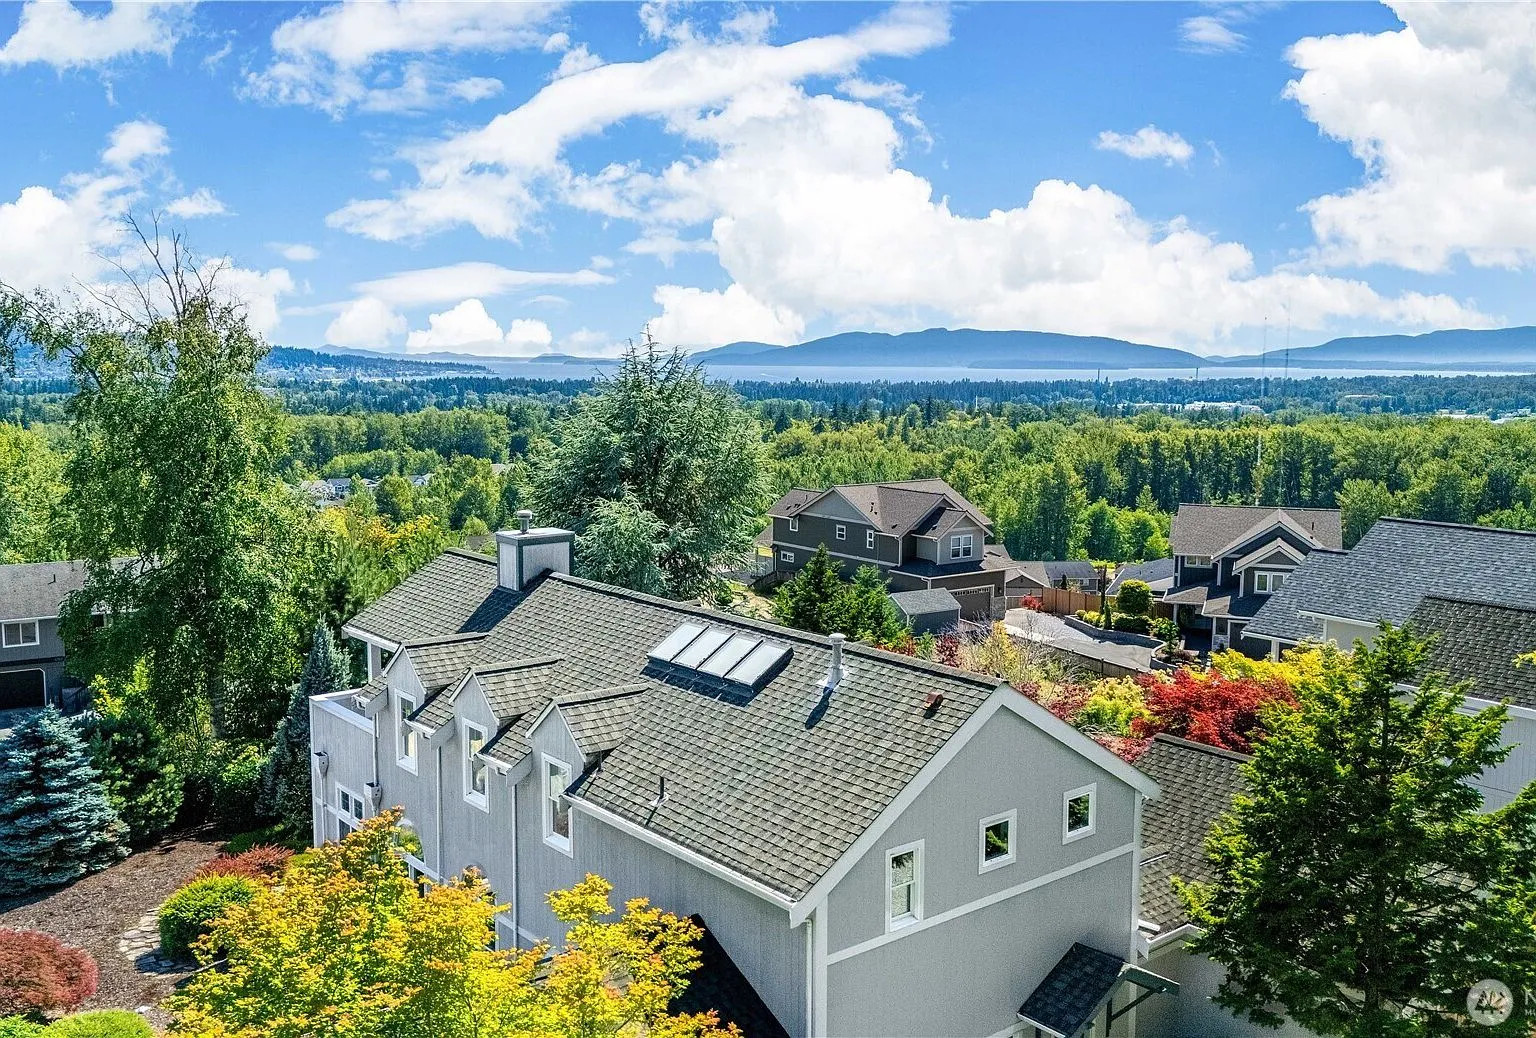
A three-bedroom home on King Mountain with views over Bellingham Bay, built around glass walls and warm natural finishes.
- Address
- 4355 Gooding Avenue
- Location
- Bellingham, WA
- Completed
- 1995
- Area
- 2,485 sq ft
- Bedrooms
- 3
- Bathrooms
- 2
- Status
- Completed
A modern retreat, built around the view
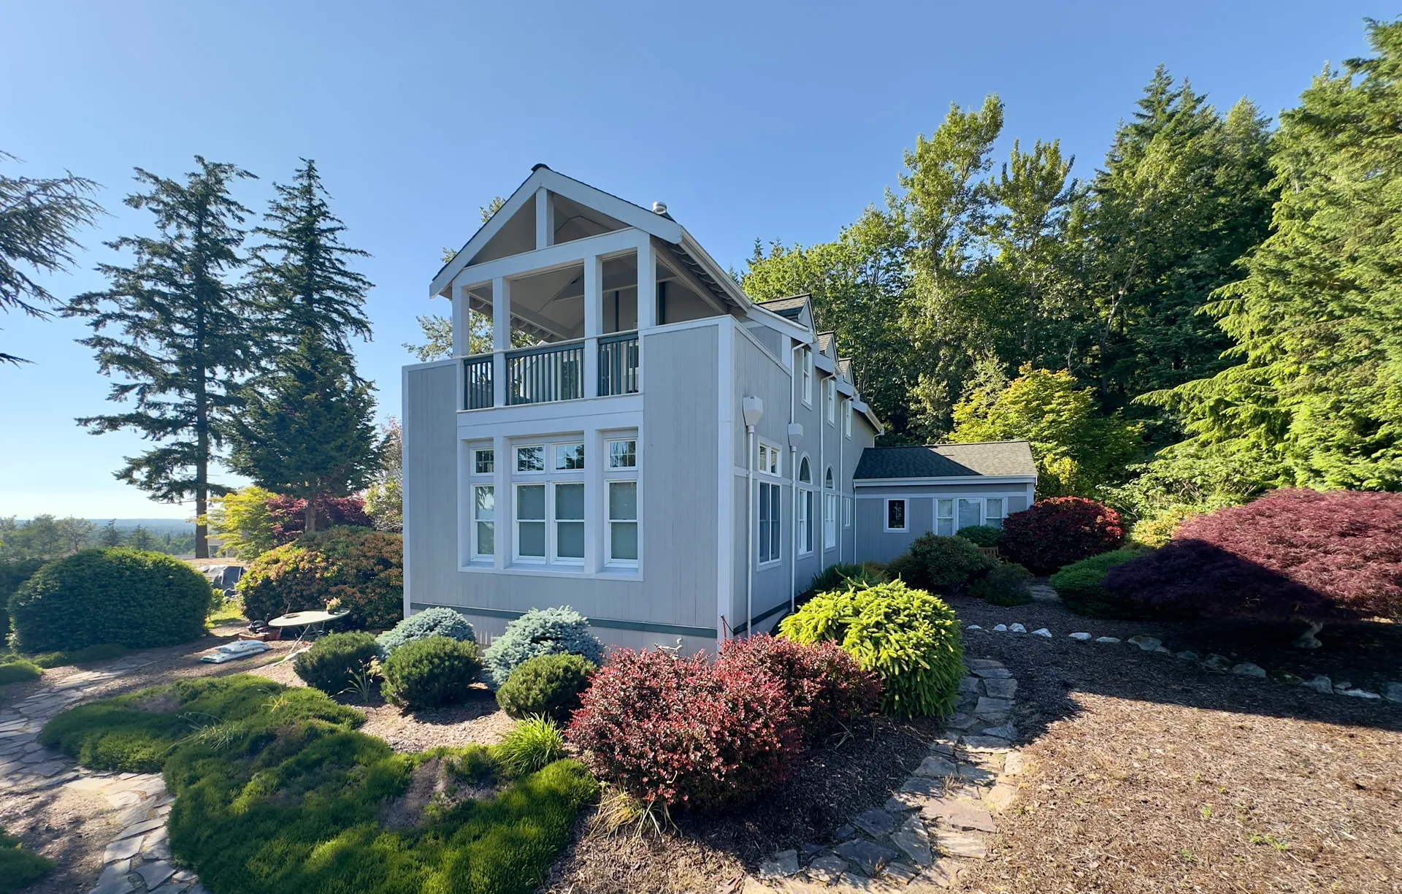
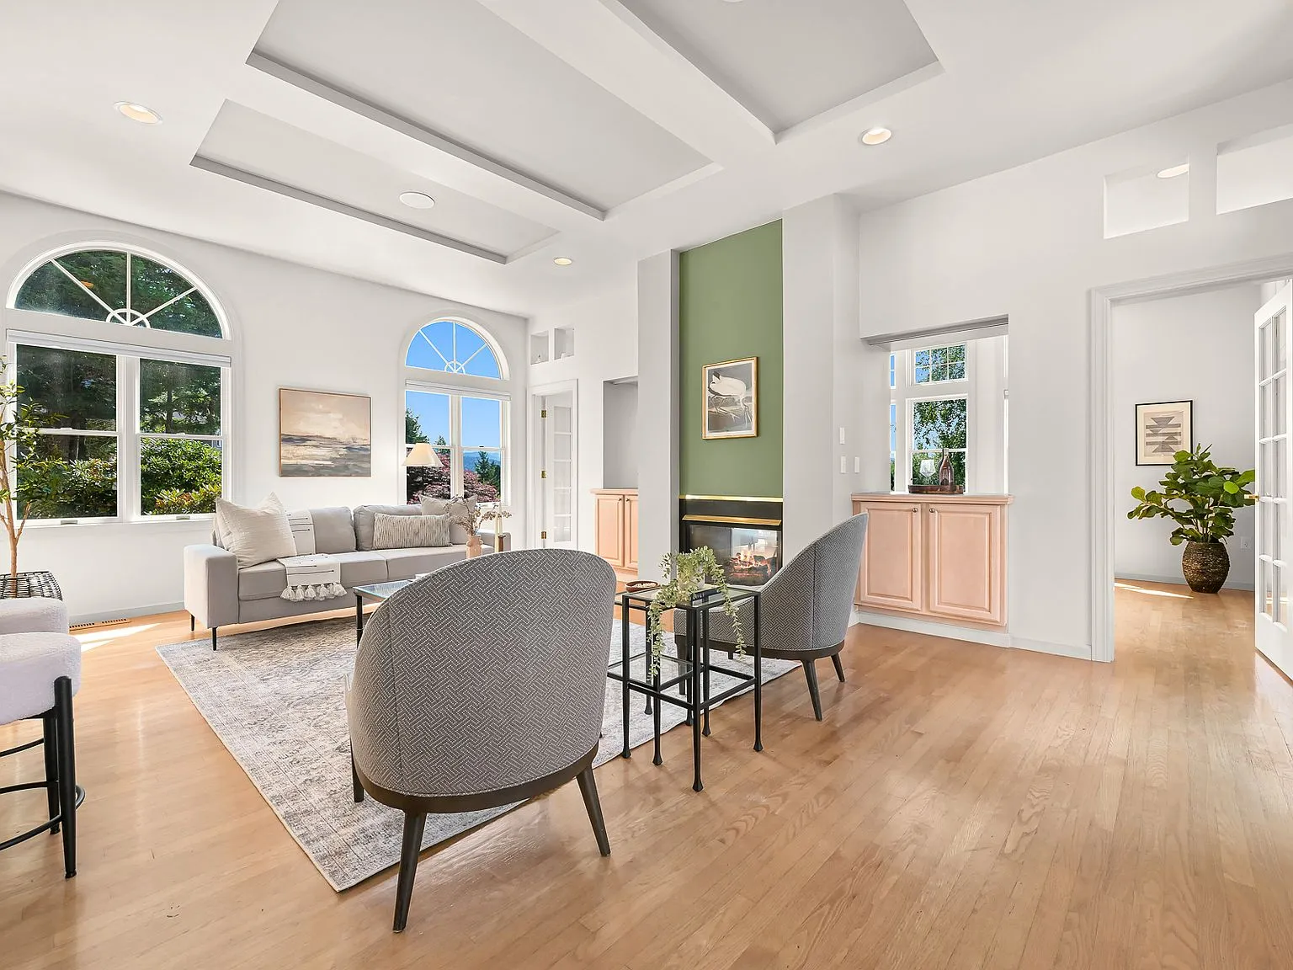
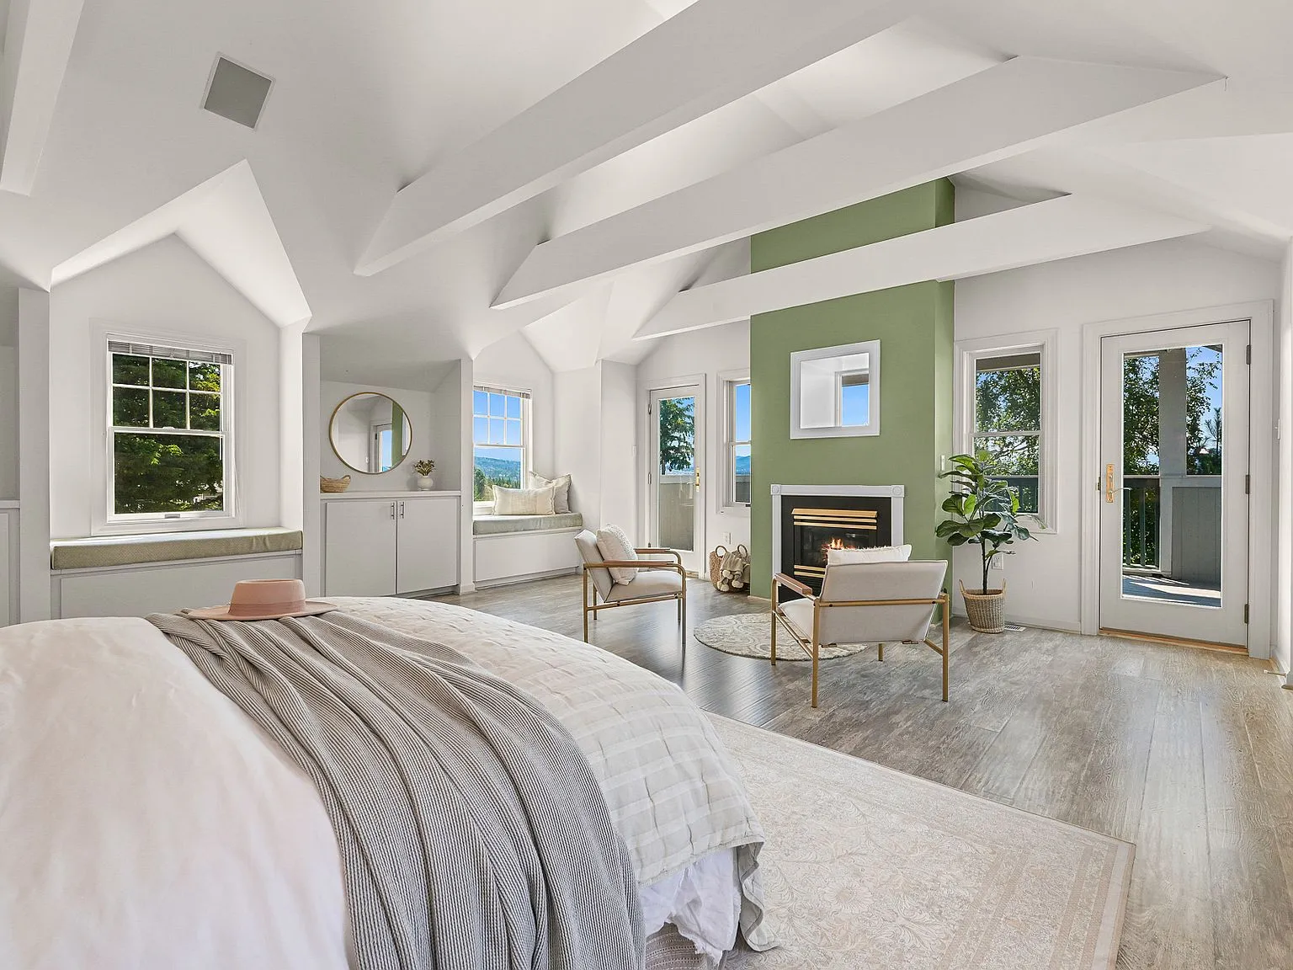
At 4355 Gooding Avenue, RJM Development built the home around Bellingham Bay: glass walls, a sage-green fireplace surround, and an open plan that keeps the water in view from most rooms, sized for everyday living and for entertaining.
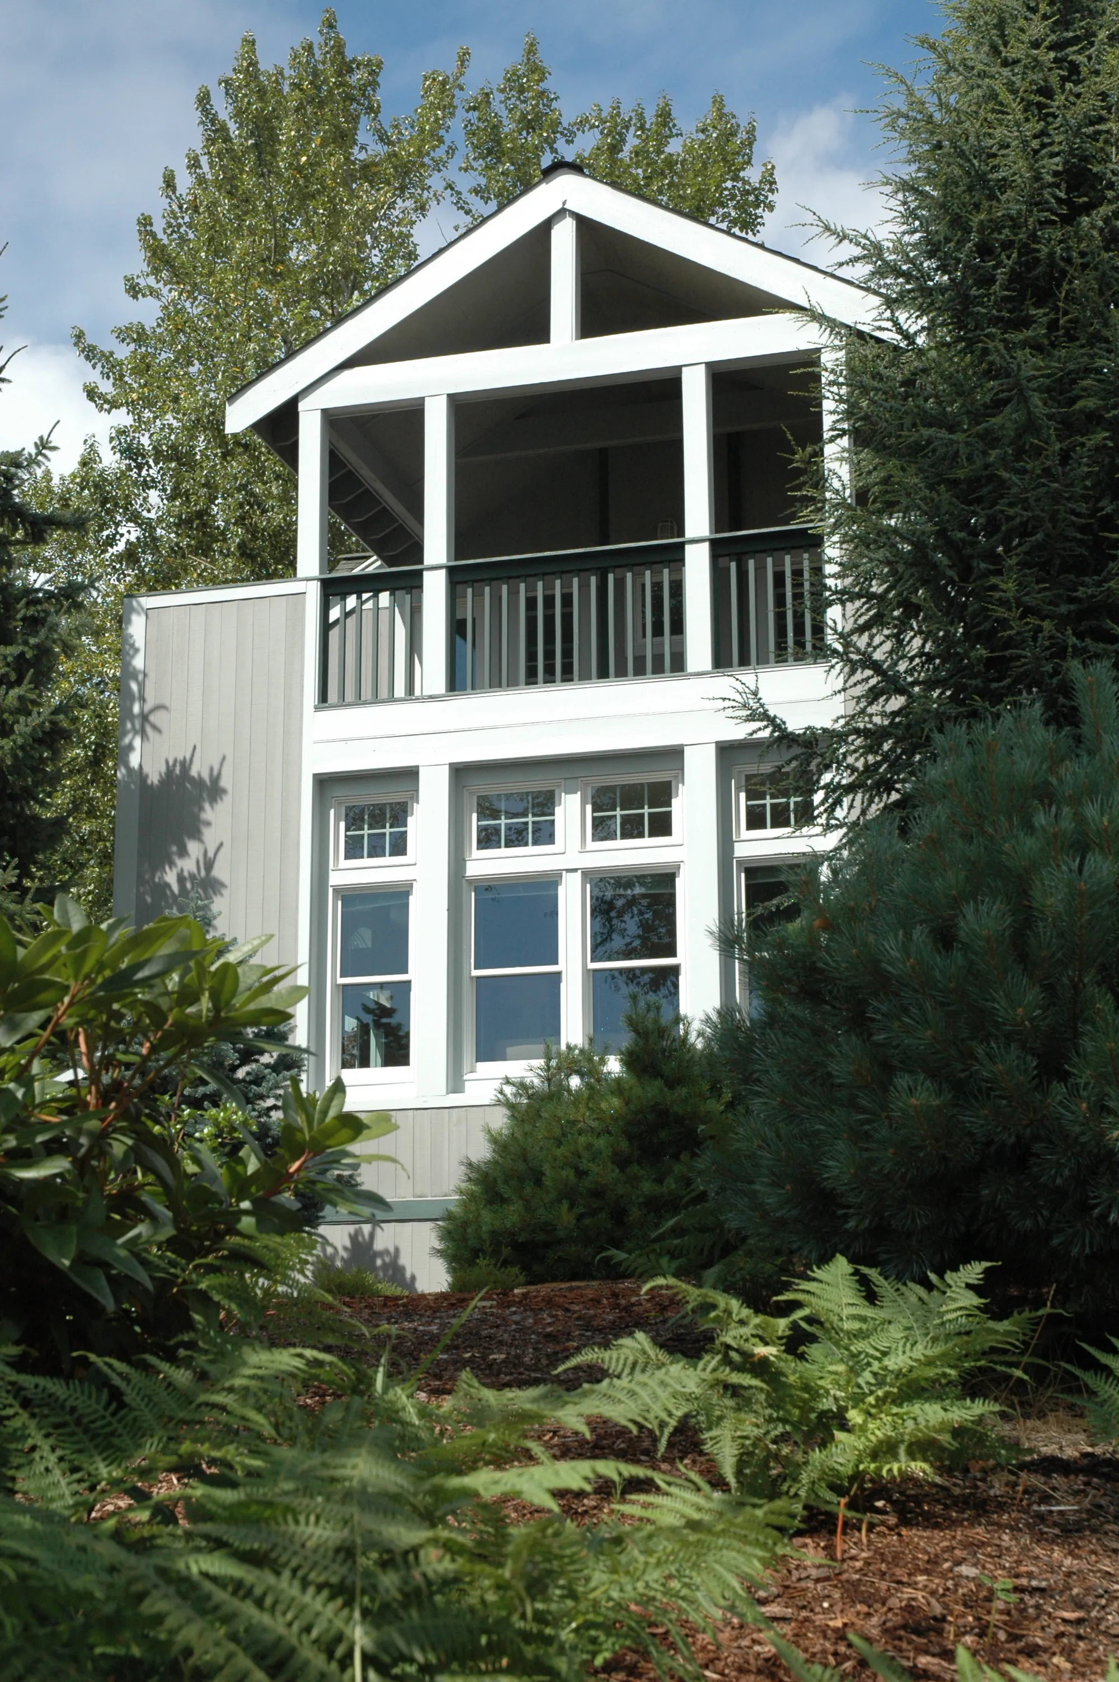
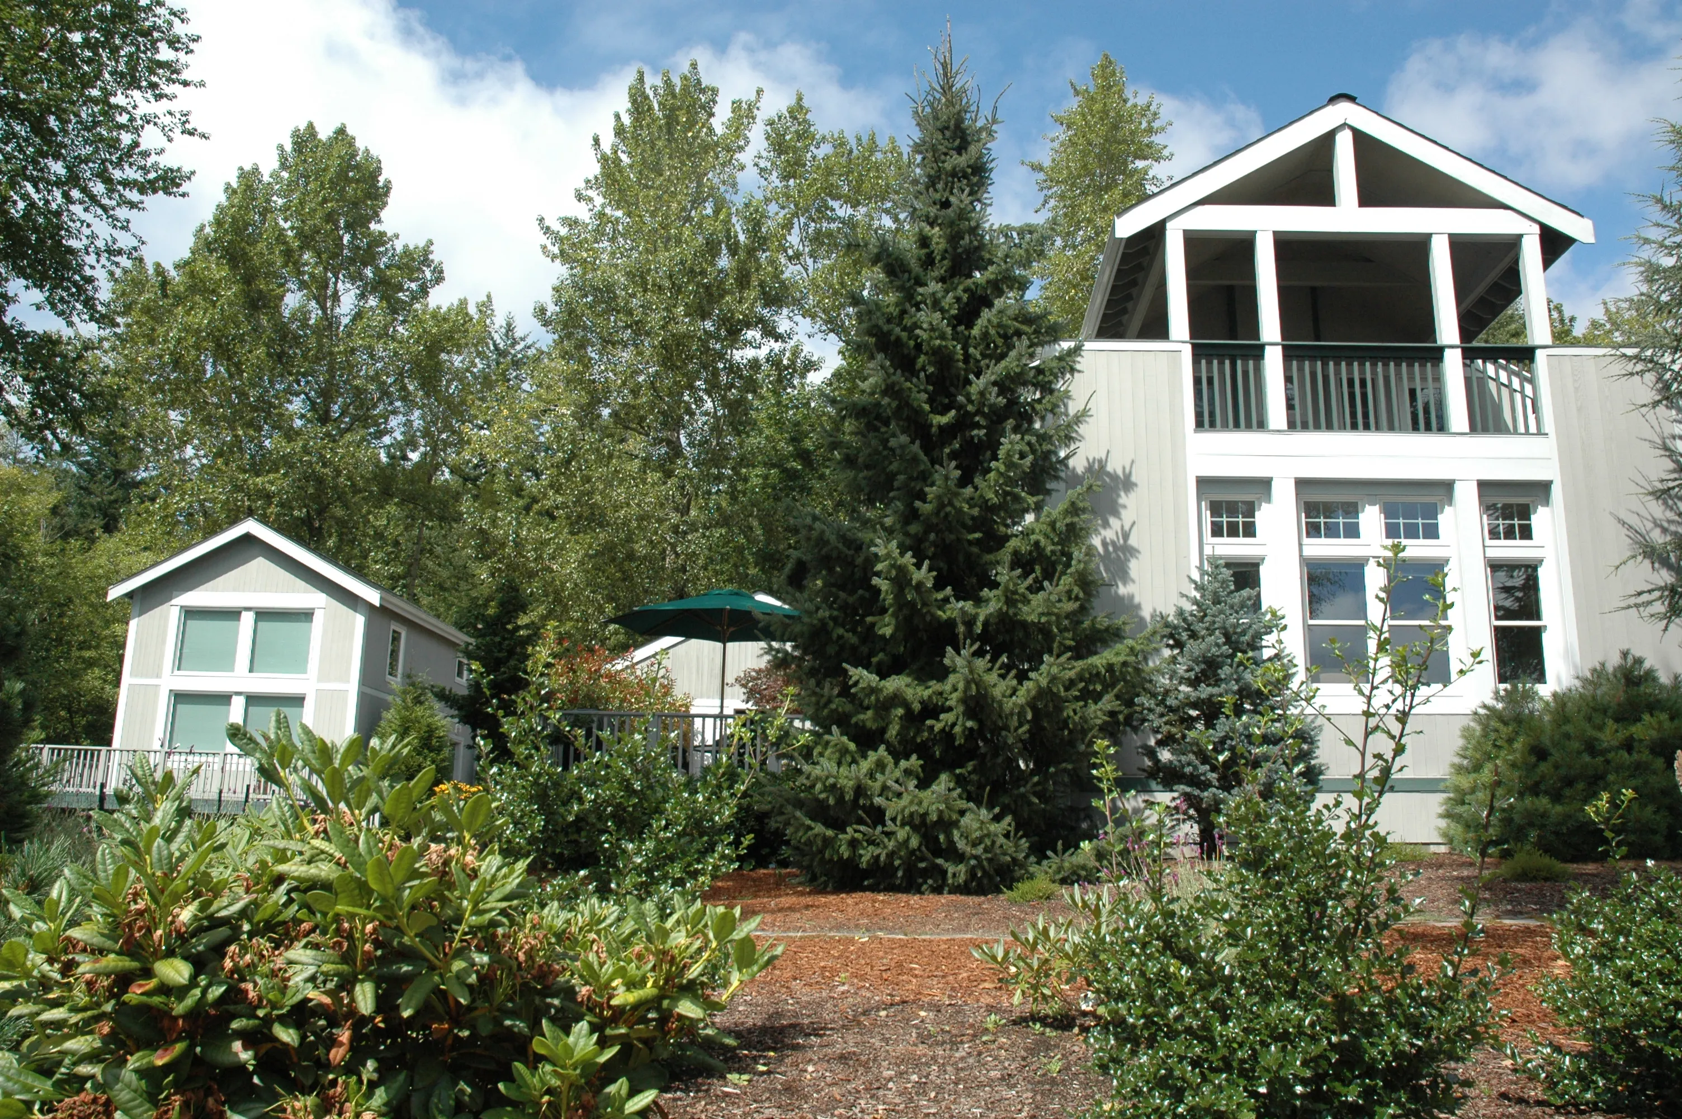
The glass was the hardest part of the build. Getting enough structure into the walls to keep them sound, without losing the openness the glass was there for in the first place, meant sizing the framing and structural details to match each opening rather than running one standard spec across the house. Outside, exposed timber knee braces and a cedar-shake gable carry the same idea into the entry.
Site and views
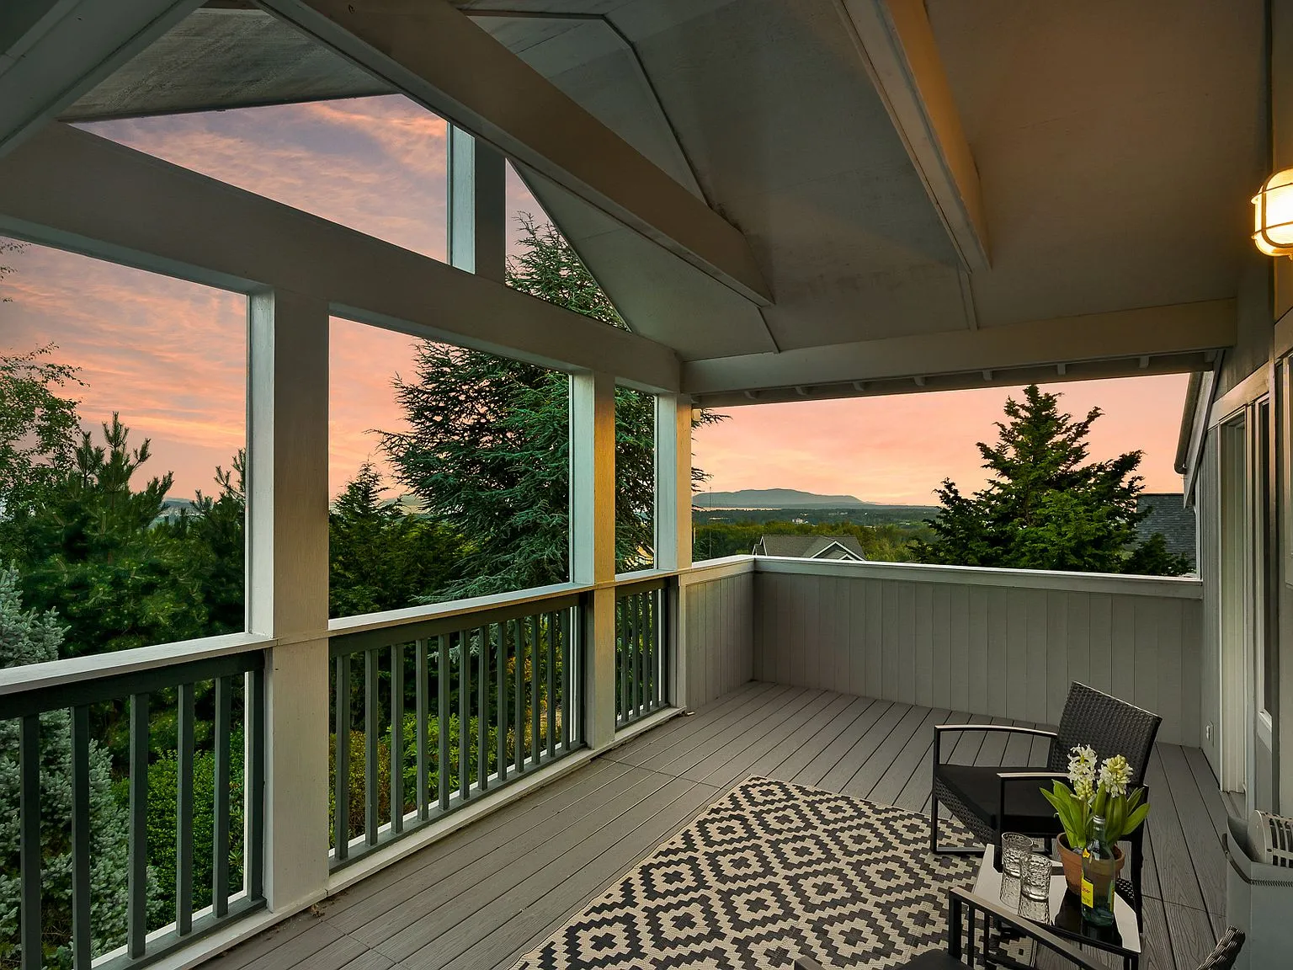
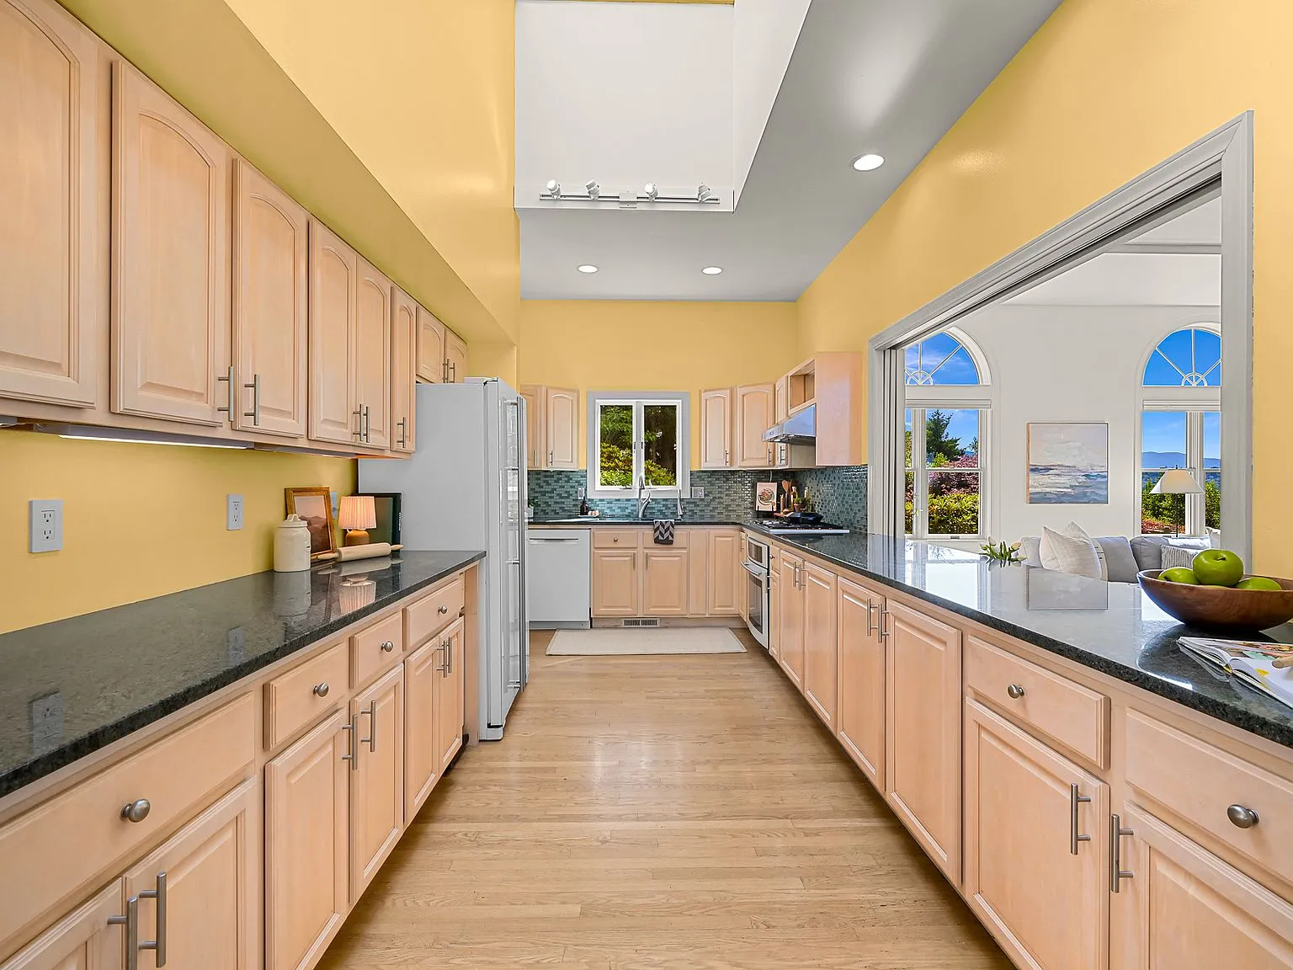
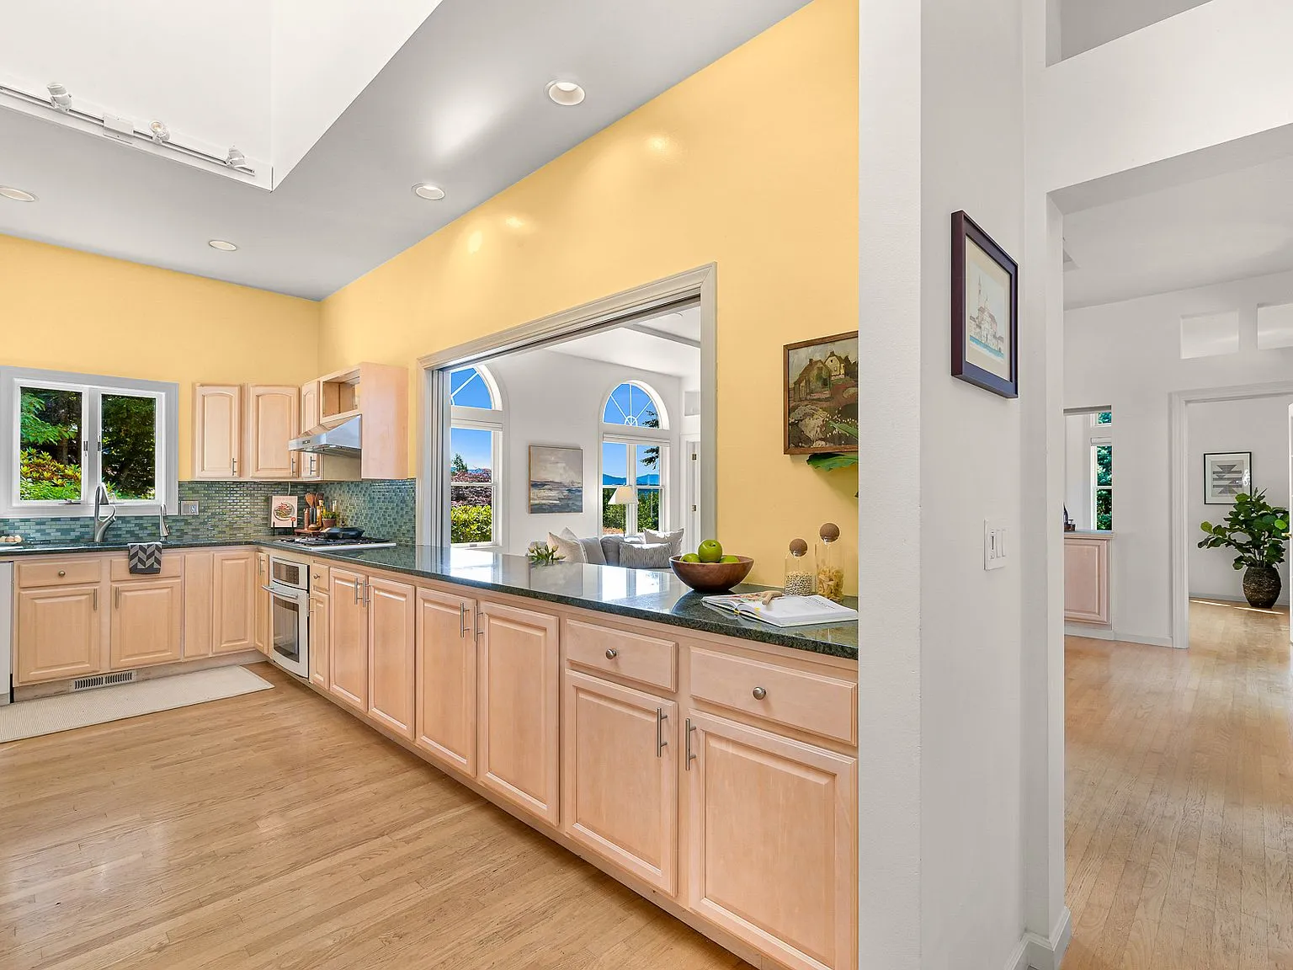
Mature trees and the slope down toward the water were already part of the site before RJM arrived, and the design works to keep both in view from inside: the kitchen looks out through arched windows toward the living room and the bay beyond it, and the primary bedroom’s French doors open straight onto a private deck facing the water.
Planning a home in Bellingham? Start with a conversation about the site and the budget.
Plan a consultation