
863 Blackwood Court
A family home above Bellingham Bay, planned around the view from every main room and built for both quiet evenings and a full house.
- Address
- 863 Blackwood Court
- Location
- Bellingham, WA
- Status
- Completed
Built for family and the view
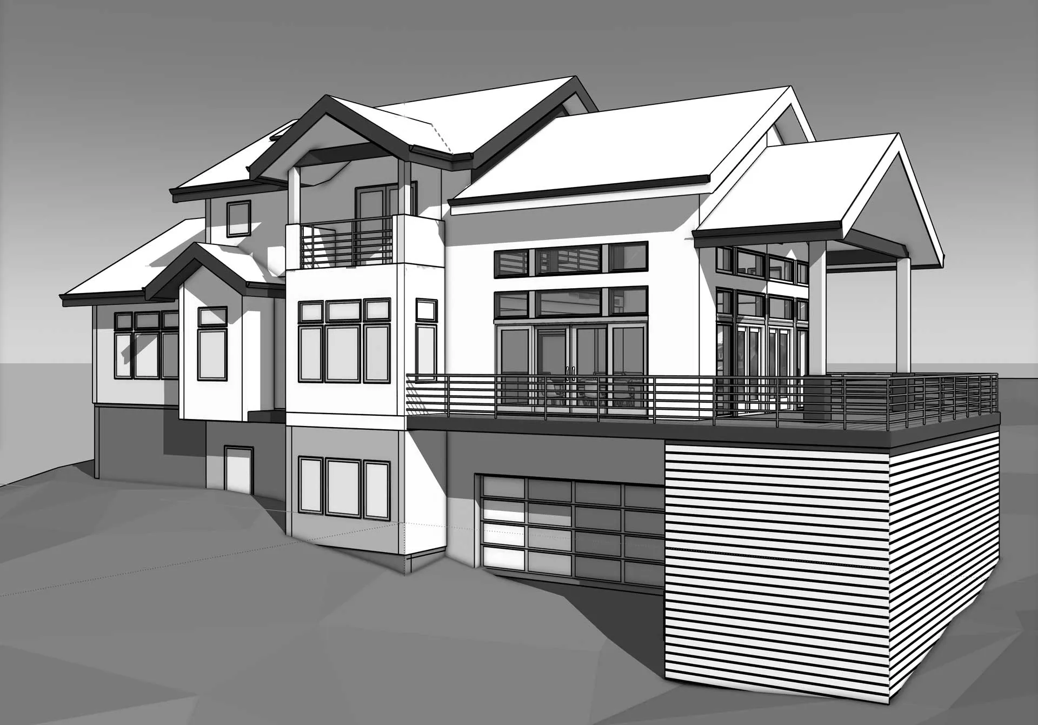
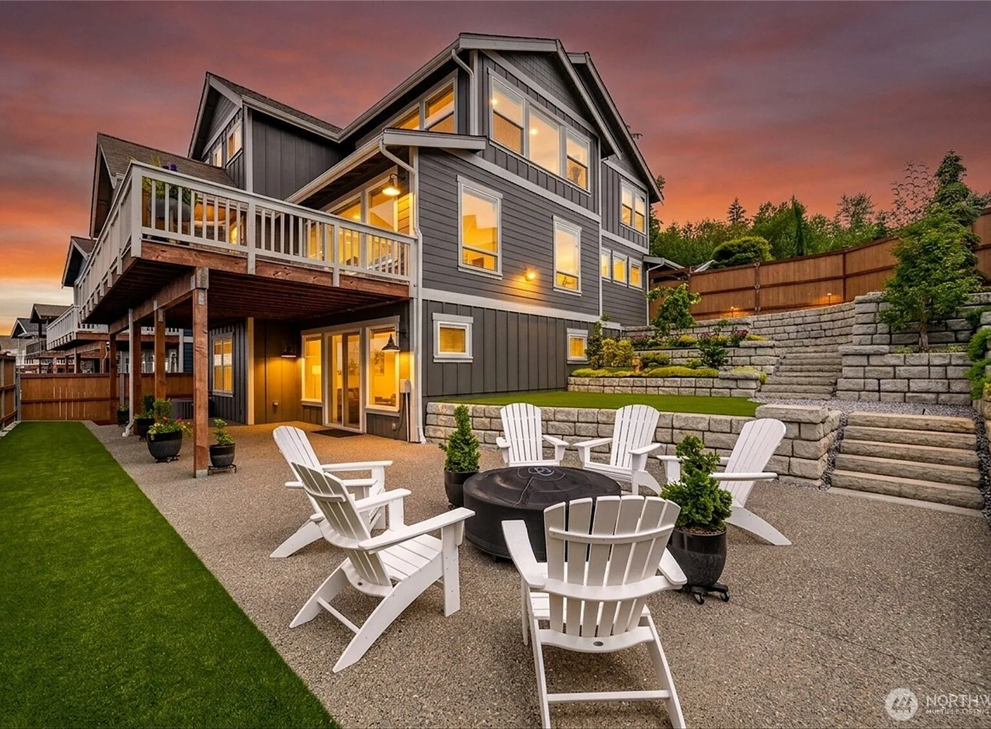
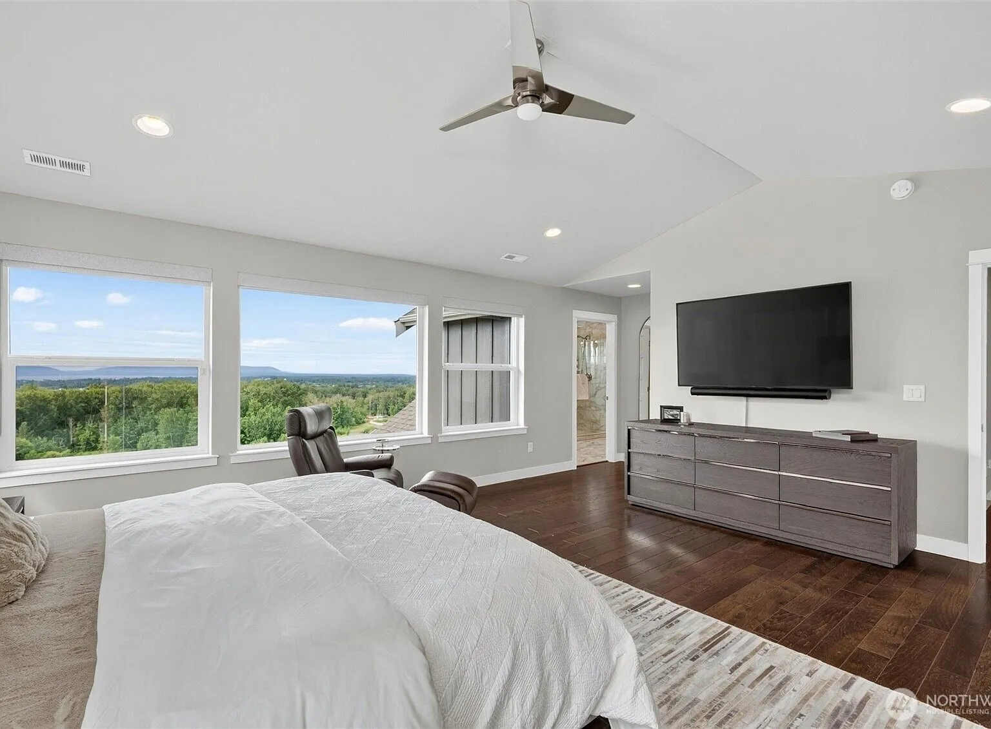
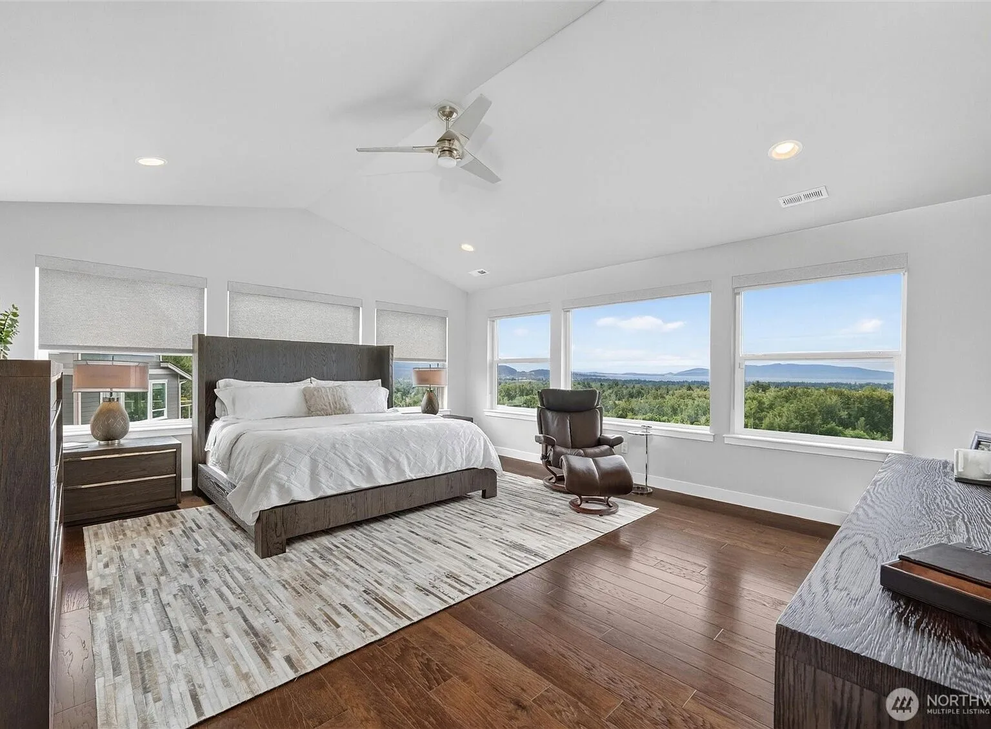
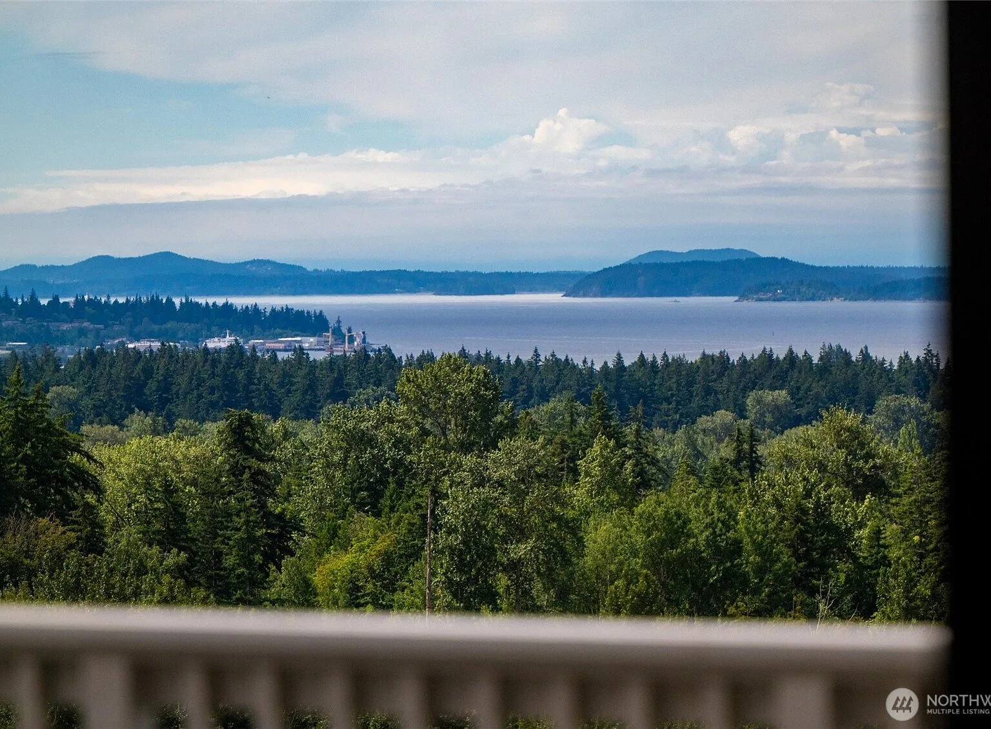
Windows at 863 Blackwood Court frame the panoramic view of Bellingham Bay and the San Juan Islands, with an open plan that lets that light reach the kitchen and living room instead of stopping at the first wall.
Fitting a family home into a view-forward layout took some real balancing: enough open plan to host people, enough separation that a family isn’t living on top of each other on a Tuesday night. The stair, with painted balusters and wood treads, does double duty as the line between the two.
Design and materials
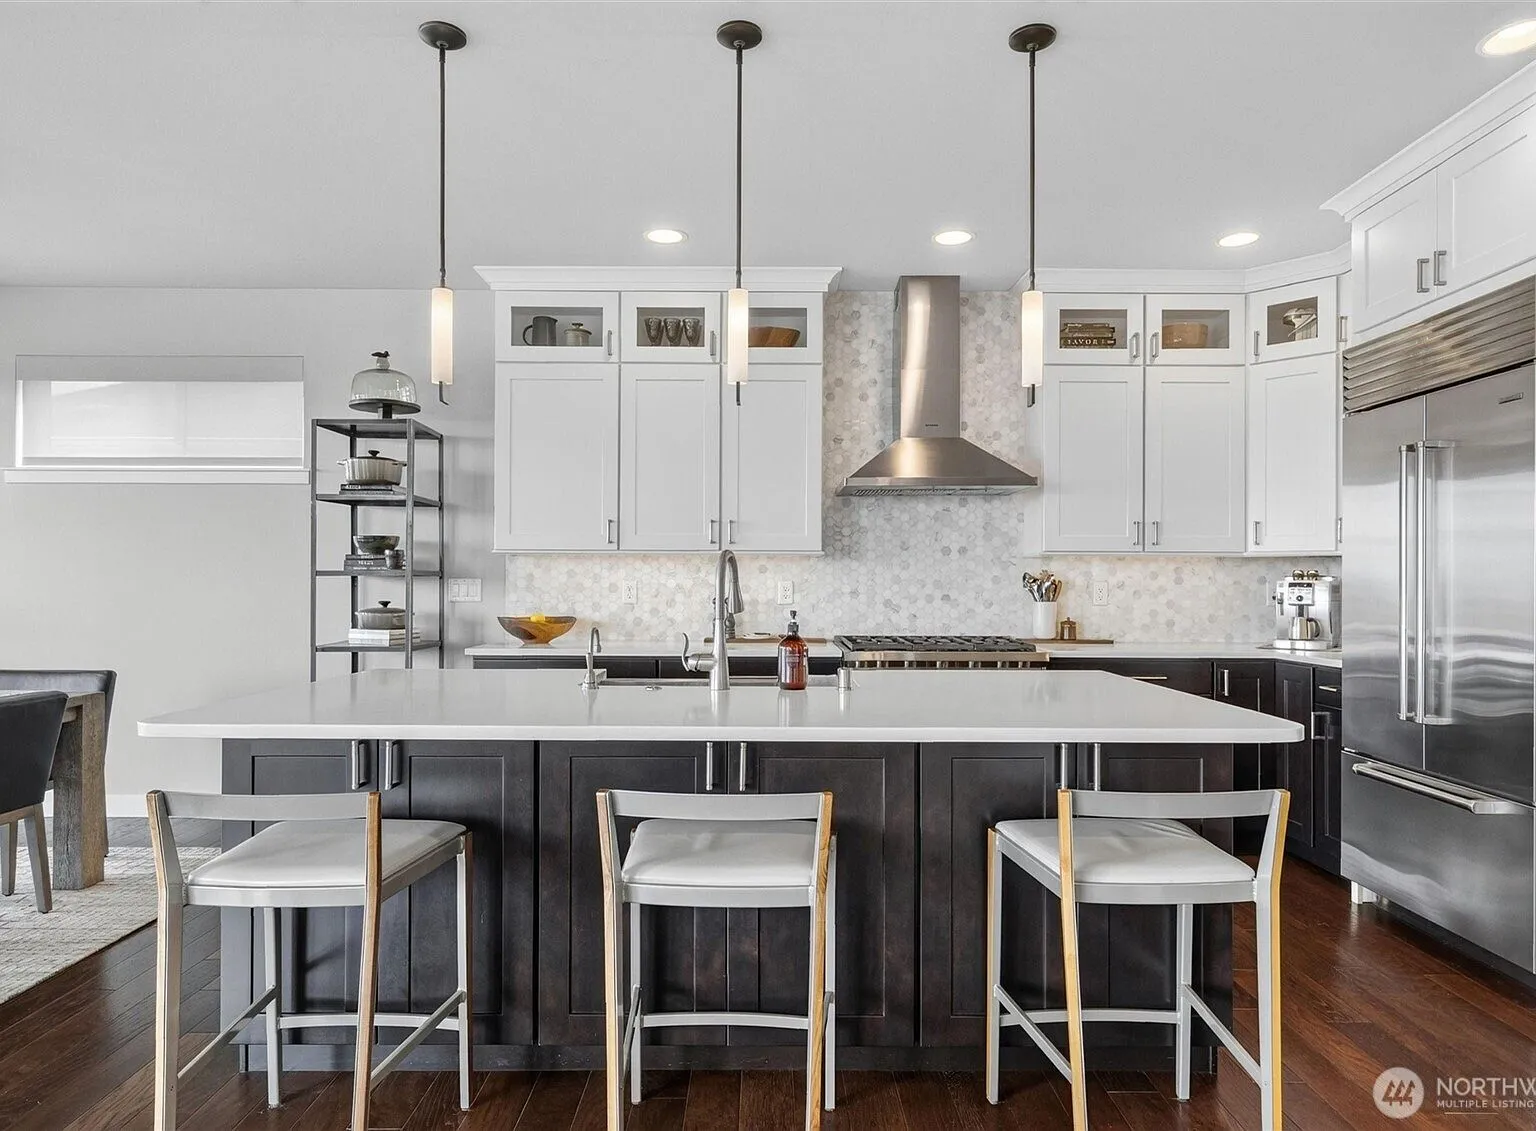
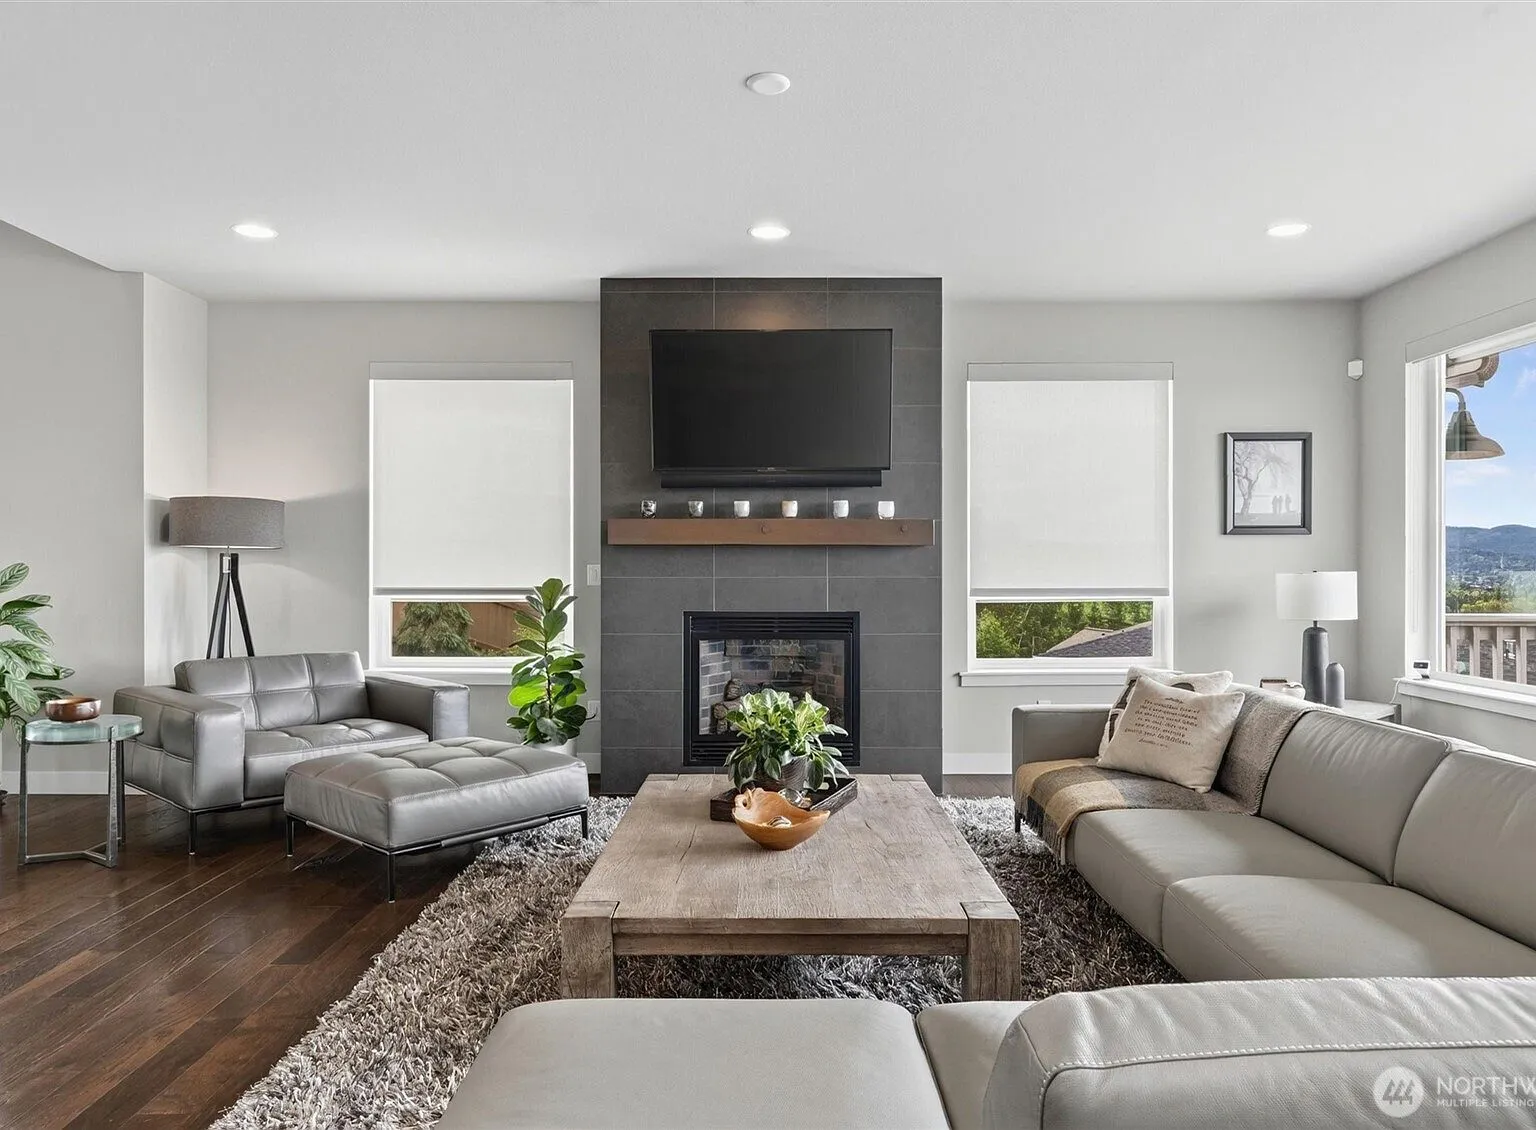
White shaker cabinets, a stainless range hood, and a marble hexagon-tile backsplash carry the kitchen; a tile-clad gas fireplace anchors the living room. Both were chosen to hold up under daily family use as much as to look right in a photograph.
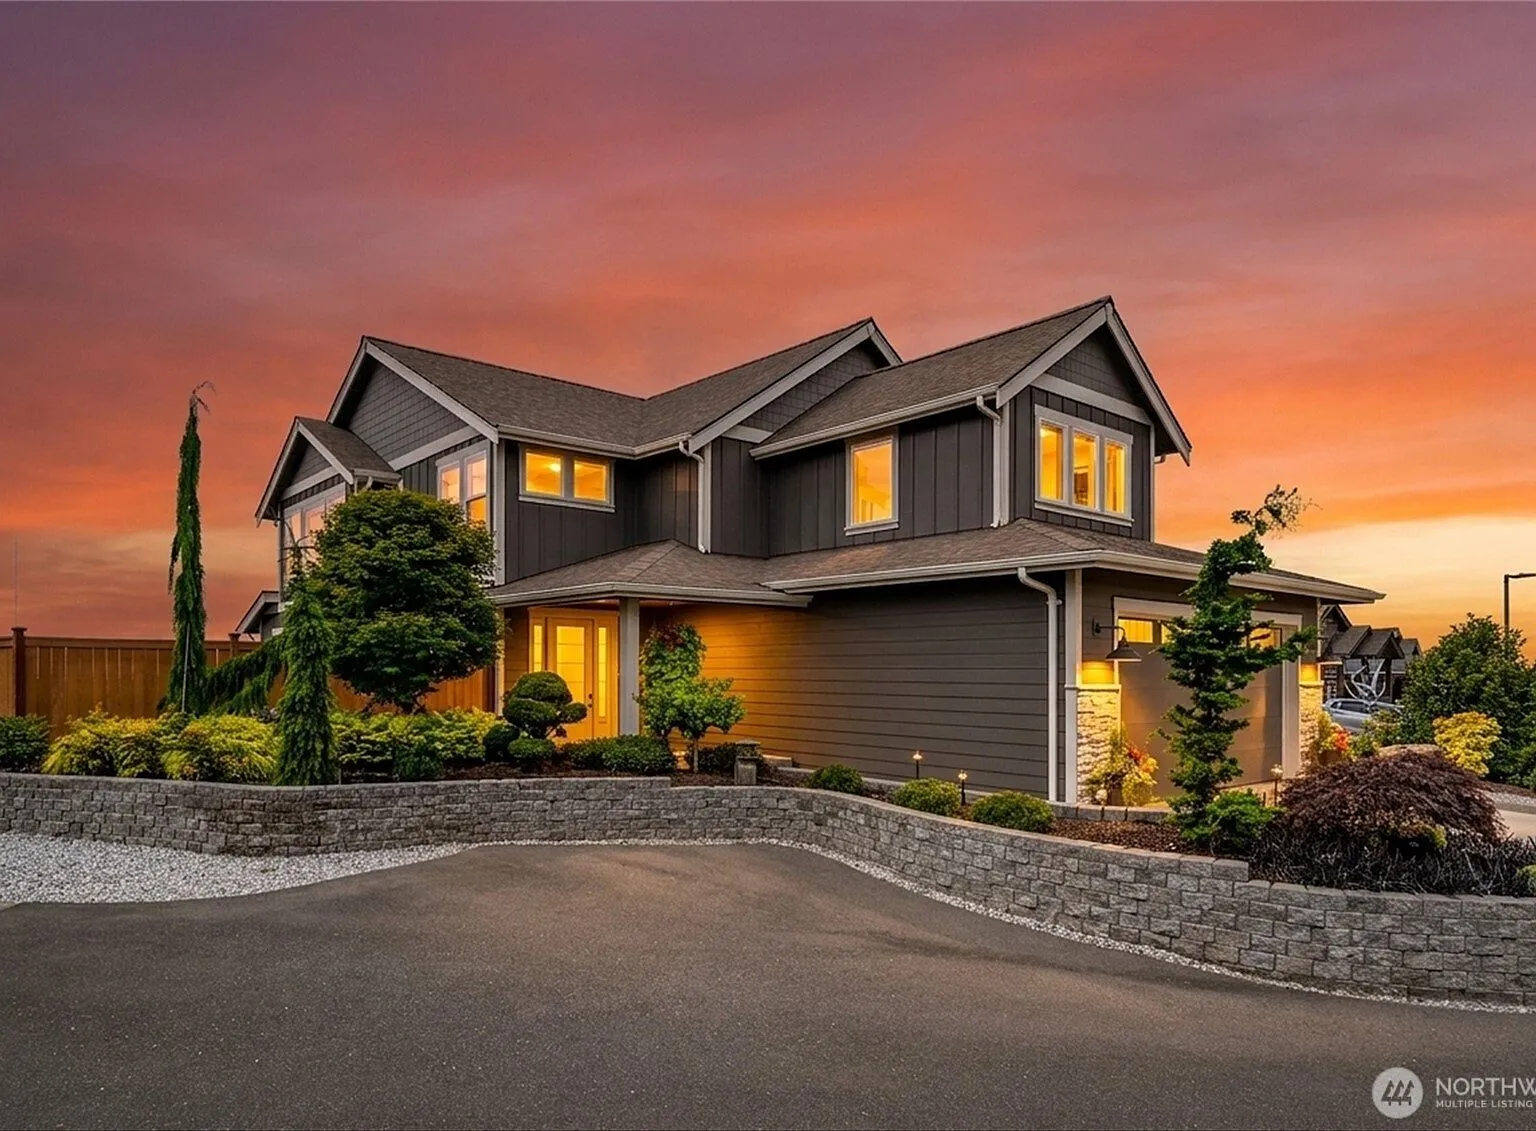
The exterior responds to the same brief: a design that reads as contemporary against the landscape without fighting the bay views the whole house is built around.
Planning a home in Bellingham? Start with a conversation about the site and the budget.
Plan a consultation